
Photographer: Erik Lefvander
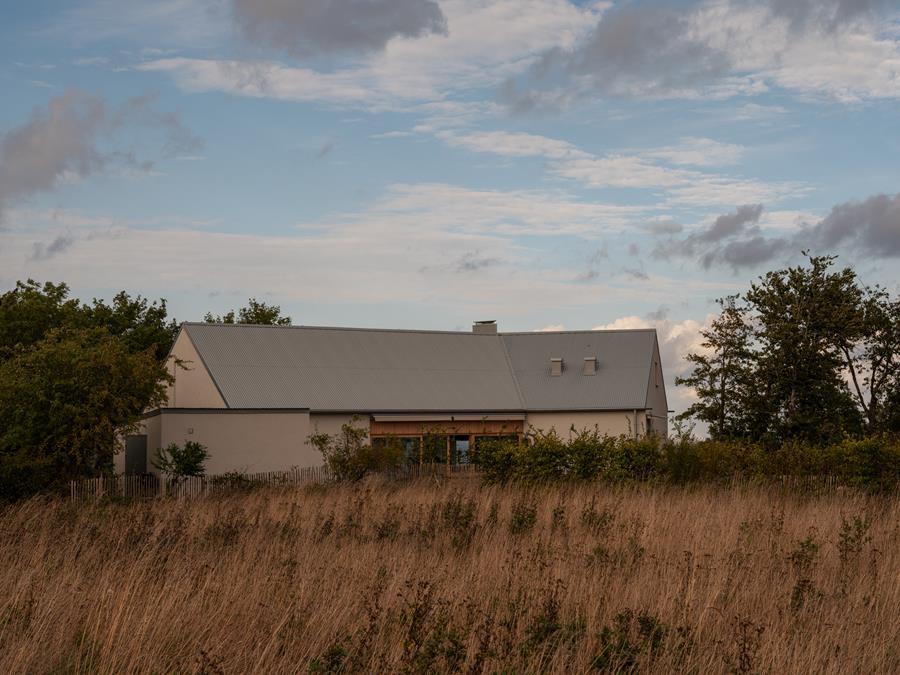
On a sloping site in a village in southern Sweden stands Villa Österlen, Note’s second completed architectural project. The house sits naturally within the landscape, surrounded by orchards and rolling hills, while offering a modern family both comfort and privacy. The project marks another step in the studio’s growing architectural practice.
Note Design Studio is well known for its work in product and interior design. Over many years, the studio has gradually expanded its practice to include architecture as a natural extension of its multidisciplinary approach. With Villa Österlen, Note continues to build an architectural portfolio grounded in a strong sense of context.
“For nearly a decade, we’ve been moving steadily toward architecture as a larger part of our practice. The ambition has always been to shape complete environments and experiences. Over the years, our role in collaborative projects has grown organically, leading to fully commissioned architectural works such as Villa Österlen,” says Johannes Karlström, co-founder and interior architect at Note.
Working with architecture hasn’t changed Note’s approach to other disciplines; it is rather the other way around. The studio brings the experience from product and interior design into architectural work, shaping how they think about space, proportion and atmosphere rather than exterior form.
“We tend to think more in terms of spatial qualities than exterior form. Approaching architecture from a slightly different perspective has allowed us to remain curious, naïve and exploratory throughout the process. There’s a certain openness in working on early architectural projects that encourages experimentation and creative freedom,” says Johannes Karlström.
A house shaped by historical, cultural, and topographical context
Villa Österlen follows last year’s mountain home in Ottsjö, though the two projects differ significantly both architecturally and in terms of location. Villa Ottsjö is a stand-alone house in the alpine landscape of the Årefjällen region, while the Österlen project is tightly interwoven with a historic village environment. The area’s cultural heritage and proximity to the local church strongly influenced the material choices and overall form.
“This second house is located a thousand kilometres south of our first, in a completely different climate and cultural setting,” Karlström notes. “Our next residential project is already underway on the island of Gotland, in an old quarry and former military site. It’s exciting to present a series of houses with such distinct identities.”
The architecture of the house bears many similarities to a traditional “skånelänga,” a long, narrow building typical of the region. This reference provided a natural starting point, but used as a springboard rather than a blueprint. The house follows the stepped terrain, described as a “harmonizing link”, sitting lightly in the landscape and helping bridge the differing orientations of surrounding buildings. With its plastered stone construction paired with a Rheinzink roof – the project echoes the tones and materials of this historically protected area.
“The architecture is minimalistic, which places greater responsibility on the materials. The nearby church became an important reference. Both plaster and zinc age beautifully, and over time the façade will shift in tone while the metalwork develops a matte blue patina,” says Jesper Mellgren, the project’s architect.
The view over Hanöbukten is a key element of the entire house, shaping both its architecture and its orientation on the site. The oversized skylight on the upper floor, which is used to frame the landscape in a striking way, and the pivot doors are an important part of the overall composition: large, elegant, and beautifully detailed.
A Focus on Materials and Craftsmanship
As with the studio’s first architectural project, establishing a clear design direction early proved essential. Much of the later stages focused on detailing, technical adaptations and preserving the original architectural intent throughout the process.
The main materials defining the interior are warm Swedish pine combined with stone in the form of Norwegian slate and Bohuslän granite. The materials were chosen locally for their durability and low environmental impact. Significant time was spent developing a special finish for the wood, creating a soft, milky tone using a mix of oil-based pigments and lye.
“The development of the special wood finish was one of the most demanding parts of the project, but also one of the most successful. The colour works beautifully with the changing daylight. Each room has its own character depending on how the sun moves through the house,” says Mellgren.
Designed for connection and retreat
The brief was to center the spatial planning around generous social spaces that could bring a geographically scattered family together, while still allowing for privacy when needed. This resulted in a floor plan balancing open communal zones with more private rooms, all organised around framed views and gentle transitions between interior and exterior spaces.
Note Design Studio custom-designed a various details and furniture – where the dining table and lamp are examples of interior details created specifically for the house. It was important that they complement the Nordic materials – wood, granite, and slate beautifully, while also giving the home a distinct personal character.
The ceiling strongly conveys the materiality and craftsmanship of the house. It creates a solemn, almost sacred atmosphere, while still feeling warm and intimate – continuing throughout every room in the house.
About Note (design studio)
Note has operated from Stockholm since 2008, but works all over the world. Note is a forward-thinking design studio with a strong collective spirit. Note’s work spans a variety of disciplines – from architecture, and interior and product design to strategy, graphic design, and art direction. As a team, Note is as diverse as the spaces and territories in which they operate. Each project is brought to life through customisation in dialogue with the client and a deep commitment to the integrity of their craft.
Note combines deep experience with an adaptable and innovative mindset to open up new possibilities. Whatever the studio designs or creates, it always strives to engage the senses, evoke genuine emotion, and stimulate a meaningful dialogue. Whether it’s an office, a playground, a publication, or a chair, the studio is always mindful of the endless possibilities to interact intimately with the specific environment.
Note’s work has been honored with a wide range of prestigious awards and accolades, including ‘Furniture of the Year’ by Elle Deco Design Award (2024), ‘Product of the Year’ by Form Magazine Award (2023), ‘Best Meditations’ by Wallpaper* Design Awards (2021), ‘Designer of the Year’ by Elle Decoration Swedish Design Awards (2016) and Residence Magazine Stora Formpriset, (2017) “Residential Interior of the Year” by Dezeen Awards (2018), and has also been recognized as “Best Stand” at Salone del Mobile (2018), Habitare Design Fair (2019) and Stockholm Furniture Fair (2018 and 2020).
Read more at: notedesignstudio.se
For hi-res images, please visit Grand Relations’ Image Bank
For more information and interview requests please contact, Karolina Klingvall, Senior PR Consultant, Grand Relations, karolina@grandrelations.com, +46 709 58 46 85