
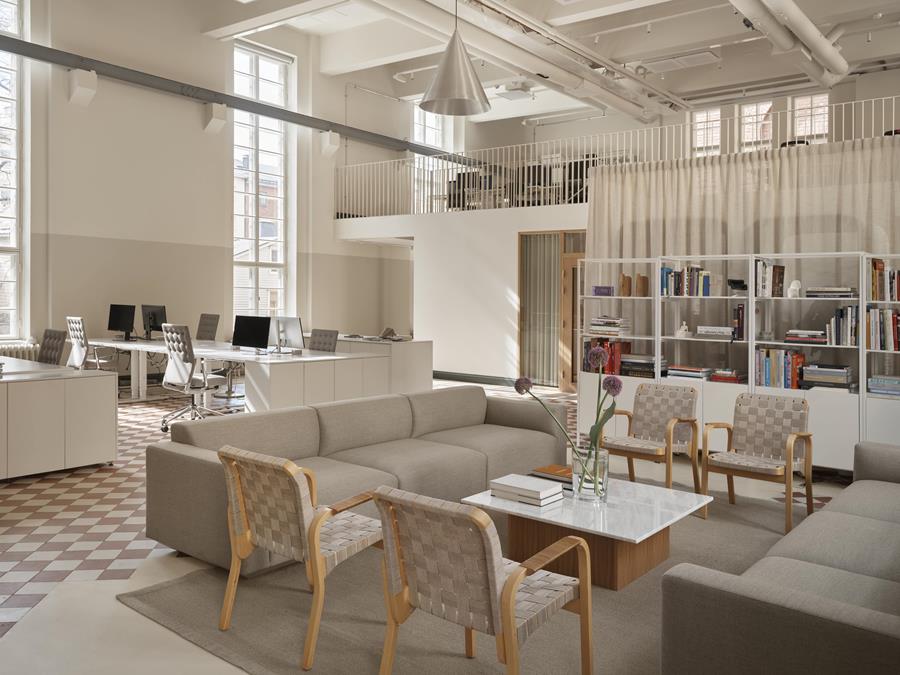
After more than five years of vacancy, one of Helsinki’s most storied red-brick landmarks has found new purpose. Originally built for the Helsinki University of Technology in the early 20th century, Konelabra now houses the design studio Fyra—as the visionaries behind its revival. With a careful blend of preservation and transformation, Fyra has infused the former electric lab with a renewed sense of function and identity, where echoes of the past inform the future of interior architecture.
Located at Eerikinkatu 32–36 in central Helsinki, Konelabra is a red-brick landmark with a long history as a hub for technical education.
Originally built in between 1925 and 1933 for the Helsinki University of Technology and designed by architect Onni Tarjanne, the building had stood empty for over five years before the new chapter began.
Working as the principal designer of the Konelabra renovation, Fyra wanted to be part of what comes next permanently. Taking over the space felt like a natural continuation.
Fyra’s studio is now housed in the former electric laboratory, characterized by its high ceilings and tall windows. Fyra was both the principal designer, architect and interior architect of their own studio space.
The goal of the design process was clear: preserve the soul of the space, while integrating the essential functions of an interior architecture studio. The original tiled floor was restored and several technical fixtures, once essential to the lab’s function, remain as nods to the building’s past. A new loft structure was added, bringing in additional workstations without compromising the airiness of the space. Below it, meeting rooms and focus rooms offer varied environments for different ways of working.
Wherever possible, we worked with what already existed. Existing furniture was reused throughout the space, and materials for new surfaces were chosen for their timelessness and sustainability. In the kitchen, material library, and meeting rooms, bespoke wooden furniture designed by Fyra enhance both functionality and atmosphere.
At the centre of it all, a 6-meter-long wooden second-hand table was placed – large enough to gather the whole team and anchor the space. The openness of the layout contributes to a generous, fresh setting, where the building’s history remains strongly present.
Location Helsinki
Year 2025
Pictures Riikka Kantinkoski
For more information and inquiries about Fyra Design Agency, please contact Oma Louekari, Communications Coordinator, oma@fyra.fi tel: +358 50 406 3697
About Fyra Design Agency
Fyra is a Helsinki-based design agency focused on functionality, aesthetics, and branding through interior design. Mastered in hotel, restaurant and workspaces, as well as real estate development, retail design, concepts, and cross-sectional projects, Fyra creates high-quality, circular designs through ambitious and responsible choices. Furniture design is also part of Fyra’s portfolio – for example, the studio collaborated with the Finnish furniture company Lepo Product to create the Boa collection.
Over the years, Fyra has been selected for countless prestigious awards and nominations. At the beginning of 2025 Fyra took part in the renovation of Finlandia Hall, recognized as one of Finland’s most significant modern landmarks, originally designed by Alvar Aalto in 1971. The renovation was chosen as ‘Best Modernist Revival’ by Wallpaper Design Awards. Among other awards are ‘Interior Design Studio of the Year 2021’ by Dezeen Awards, ‘Large Office of the Year 2023’ by Frame Awards and ‘Best Interior Design Firm 2022’ by Architizer A+Awards.
Among the many clients are Finlandia Hall, the prestigious Kämp Hotel in Helsinki, L’oreal, EY, United Bankers, Nokia, Scandic, Strawberry, Carnegie, Holiday Club Resorts.
Fyra’s founders; Hanna Neuvo, Eva-Marie Eriksson, Tiina Närkki & Niina Sihto
Learn more at fyra.fi